MODERNISM IN METRO-LAND
  • About
  • Metro-Land and Modernism
  • The Buildings
    • North London
    • West London
    • East London
    • South London
    • Counties
  • The Architects
  • Shop
    • The Guide
    • Mini Guides
    • Tube Station Books
  • Blog
  • References & Links

Anatomy of a House No.23: 63 Harley Street

31/7/2025

1 Comment


Anatomy of a House No.23

63 Harley Street
1934
Wimperis, Simpson & Guthrie

Picture
63 Harley Street
Harley Street in Marylebone is readily associated with the medical profession, an area where private doctors treat well-heeled patients in luxurious surroundings. The next house in our Anatomy of a House series sits in the middle of this street and lives up to its medical heritage. No.63 was built as the home of ophthalmologist Sir Stewart Duke-Elder and his wife, Lady Phyllis. Duke-Elder was the most prominent British ophthalmologist of the first half of the 20th century, researching eye conditions and writing a string of text books, later becoming Surgeon-Oculist to Edward VIII, King George VI and Queen Elizabeth II. 
Picture
Sir Stewart Duke-Elder, portrait by Ruskin Spear (1956). Image from Eye News.
He and his wife commissioned a new house not long after Stewart was knighted in 1934, to include a home and consulting rooms for both Sir Stewart and Lady Phyllis, who was an ophthalmologist herself. It was designed by the esteemed partnership of Edmund Wimperis, William B. Simpson and Leonard R. Guthrie. The partnership was formed in 1913 by Wimperis and Simpson, with Guthrie joining in 1925. The trio had previously designed the rebuilt Fortnum and Mason department store in Piccadilly (1926), Grosvenor House in Park Lane (1926) and the Cambridge Theatre in Seven Dials (1930), as well as a number of other residences in Westminster. 
Picture
Grosvenor House, Park Lane (1926). Image from RIBApix.
The new home replaced a Georgian terraced house, with a four storey structure, as well as a basement and attic area. Built with a steel frame and brick, the street facing facade is finished in ashlar stone and has a pitched slate roof. The exterior balances the traditional Georgian style of the existing neighbourhood with the modernity of art deco, which was gaining gradual acceptance in Britain. The form, with its height and sets of three windows match the other residences in the street. However the finish, in austere grey stone, and lacking much in the way of detail, save the wrought iron balconies, speak to contemporary styles. 
Picture
Duke-Elder's consulting room. Image from Dezeen.
The real interest of the house lies in its interiors, remarkably still largely intact today. The ground floor had a consulting room, waiting room and secretary's office for Duke-Elder's practice. The consulting room has a wall that curves around Duke-Elder’s kidney-shaped desk, lit from above by a circular light well. The consulting room is panelled in Australian walnut and has a marble fireplace, with built in bookcases and a curved window seat. The light fittings in the surgeon's work area were designed by Ralph Waldo Maitland to simulate natural lighting. Maitland also designed the lighting system at the nearby Royal Institute of Architects Building, completed at the same time at 63 Harley Street.
Picture
The ground floor staircase and wood panelling by Betty Joel. Image from UCL.
The entrance hallway on the ground floor is paneled in sycamore with walnut doors and skirting, and also features fittings by designer Betty Joel, whose art deco designs were a part of buildings like the Daily Express offices in Fleet Street and St Olaf’s House in Tooley Street. At the Harley Street house, Joel designed umbrella stands, desks, filing cabinets, bookcases and her signature “ships-grille” radiator covers. The hallway also featured a circular rug, designed by textile designer Marion Dorn. Visitors are spirited to the first floor by an elliptically-shaped, streamlined staircase, complete with brass handrails and balustrade. On this floor was the consulting room of Lady Phyllis, a library and a dining room. The library has built-in bookshelves, desks, window seats and fireside seats. On the second floor is the couples bedroom, dressing rooms, bathrooms and a breakfast room. 
Picture
The waiting room area with rug by Marion Dorn.

The house was profiled in a March 1934 edition of Architecture and Building News under the title “The New Town House” and also described as "the modern manner at its best”, with photos of its luxurious interior and decorations. Duke-Elder worked at No.63 until 1963, when it was sold to ophthalmologist Sir Allen Goldsmith, with Duke Elder continuing to practice from there until 1976, two years before he passed away. The house itself was listed in October 2009, and in 2015 was restored and converted into a purely residential building by Mackenzie Wheeler Architects. 
1 Comment

Flying High: Hendon Between the Wars

9/7/2025

0 Comments

 
Picture
Poster advertising the RAF Aerial Pageant at Hendon. Image from London Transport Museum.
Last year we wrote a blog about Edgware, and how the opening of the 1924 Northern Line station changed the area from a village into a suburb of London. Now we will move a couple of stops down the underground extension to Hendon, to see how the opening of  Hendon Central in 1923 transformed the area in the years leading up to World War II, and saw modernism arrive on the outskirts of the capital. Hendon was a parish in the county of Middlesex, and steadily grew in the first decade of the 20th century, with a population of 56,013 in 1921. At this time the area became a hotbed for the nascent aviation industry, with Everett, Edgecumbe and Co building small planes at their works and aviation pioneer Claude Grahame-White establishing an aerodrome in 1908, both in Colindale.
Picture
Hendon Central tube station shortly after opening, before the flats and shopping parade was built. Image from London Transport Museum.
Hendon Central was built as part of the extension of the Charing Cross, Euston and Hampstead Railway, later to be known as the Northern Line, as it extended into the growing suburbs. The station opened for service on 19th November 1923, serving as the terminus until the line was extended to Edgware the following year. The station and its parade of shops were designed by Stanley Heaps, chief architect to the Underground Electric Railways Company of London, owner of the new line, in a thoroughly Neo-Georgian manner, a far cry from the continental modernism that Charles Holden was to introduce at the other end of the line. The entrance has a grand portico with a colonnade of Doric columns, with the interior finished with wooden doors, white, black and green tiling and a chequerboard floor. ​
Picture
Hendon Odeon Cinema, now demolished. Image from Cinema Treasures.
Opposite the station, as part of another shopping parade, a symbol of the new style appearing in Britain from the continent and America appeared in 1932. This was the Ambassador Cinema, one of many art deco screens built all around the suburbs between the wars. It was designed by G.E MacLeavy of Henry F. Webb & Ash, with a curved entrance in white render and glass, with flanking buildings in more sober red brick and a pantiled auditorium, a typical mish mash of styles, both contemporary and historical, found in the suburban scene of the 1930s. Of course just one cinema was not enough for most suburban centres in the interwar years, and an Odeon opened on Church Road in 1939, the last in the country to do so before World War II broke out. Here modernity was more pronounced, with a curved brick entrance and rectangular tower, designed by Robert Bullivant of the Harry Weedon firm. Whereas the Ambassador still sits opposite the station, now as a health centre, the Odeon was demolished in 1981. 
Picture
Hendon United Synagogue, designed by Cecil J Eprile.
Not far from the station is the Hendon United Synagogue, which despite its religious purpose, displays some of the same art deco design as the aforementioned cinemas. It was opened in 1935, designed by architect Cecil J. Eprile, who produced a number of synagogues in the suburbs, as well as designing buildings for the Times Furnishing Company. The Hendon synagogue has a symmetrical frontage in brick, with decorative metal framed windows and stained glass windows reused from Cricklewood synagogue. Another religious building reflecting the design of its times, is Hendon Methodist Church in The Burroughs (1937), a more expressionist-influenced building, designed by Herbert Welch and Feix Lander. It has intricate brickwork around the entrance and stained glass by Christopher Webb inside. Twenty years earlier Welch had also designed Hendon Fire Station (1913) in an Arts and Crafts fashion, in keeping with neighbouring Urban Council Offices of 1900. 
Picture
Detached house on Ashley Lane, designed by Welch, Cachemaille-Day and Lander. Image from RIBApix.
Welch would also be involved in the area's biggest collection of modernist architecture, the houses for Haymills builders along Ashley Lane and Sherwood Road, built part of the Hancock estate on part of the grounds of Hendon Hall from 1933. The houses are similar to those that Welch, with partners Felix Lander and N.F. Cachemaille-Day, designed for Haymills at Hanger Hill and Wembley, two storey homes in brick with flat roofs and tiled parapets, modern but not overtly modernist. Many of these houses have now been extended with added floors, doric columns or white render added. The most spectacular house they designed in this area was across the other side of the Great North Way, but still on Ashley Lane. No,54 or Everest as it was called, was a grand art deco style house, built for Mr & Mrs Leslie MacMichael, with a central staircase tower and roof deck with metal railings, giving it the air of an airport control tower. Unfortunately the house was demolished and replaced by what is now Woodtree Close. Another modernist loss was 11 Talbot Crescent, a stern looking flat roofed house in brick by Harold Alexander, demolished in the 1990s. 
Picture
Everest, Ashley Lane, designed by Welch, Cachemaille-Day and Lander. Image from RIBApix.
Back down the other end of Ashley Lane, at No.5, is a lovely deco style house with a green pan tiled roof, white rendered walls and recessed entrance, designed by Bernard Engle, just before World War II. The most spectacular house in the area can be found two streets over in Downage, appropriately called the White House, one of architect Evelyn Simmons’ Sunway type house designs for the 1934 Ideal Home Exhibition. The house was designed to be built in any location, but its square staircase tower, bright white render and curved bays did not find favour with the buying public and only a handful were ever built. As well as houses, a number of apartment blocks were built such as Burnham Court in Brent Street, Quadrant Close in The Burroughs and Hendon Park Mansions in Queens Road, none with any great modernist conviction, but with enough moderne features to attract younger buyers looking for a new life in the suburbs.
Picture
Proposed Aerodrome and Landing Strip, Hendon (1930) by Marshall, Tweedy, Bernard and Partners. Image from RIBApix.
Also worth mentioning is Hendon Greyhound Stadium, opened in 1935 with its art deco style square entrance tower which was lit up at night. The stadium operated up until 1972, when it closed and demolished to make way for what would become Brent Cross shopping centre. One building that didn't appear but is worth placing here, is a proposal for an extended aerodrome from 1930 by Marshall, Tweedy, Bernard and Partners. Judging by the drawing, the aerodrome building would have been a couple of miles long, with the landing strip situated on the roof and the terminal buildings integrated into the structure.  

​By the outbreak of world war II in 1939, Hendon had gone through some profound changes. Its population had tripled, it had become an Urban District in 1932, and along with the arrival of the underground in 1923, the area had also hemmed in by the opening of various arterial roads. As we have seen, modernism had also arrived in this suburb, not through the provision of the state or dogmatic architects but via the speculative builder, cinema chains and religious organisations. In the post war era more modernist buildings would arrive, some courtesy of the local authority, such as new housing estates, and some by more commercial interests like the speculative Hendon Hall Court apartments by the Owen Luder Partnership (1966) and the brutalist Car Showroom on the M1. But the years between the wars was the period when Hendon grew into itself, and became a modernist suburb.


If you like this, you can buy me a Coffee here!
0 Comments

One of the Fallen: Valentine Harding 1905-40

18/6/2025

0 Comments

 
Picture
Six Pillars, Dulwich. Image from Conway Collection.
Many of the younger generation of British architects of the 1930s found themselves swapping the drawing board for the battlefield after war broke out in 1939. Some used their expertise to build structures that would enable the Allies to free Europe, Denys Lasdun for instance served in the Royal Engineers overseeing the construction of airfields. Others were directly involved in combat, James Stirling served in both the Black Watch and the Paratroop Regiment, twice being wounded. Of course some never made it back home. The Royal Institute of British Architects building in Portland Place has a memorial inscribed with the names of those who lost their lives in World War II, and among them is Valentine Harding, designer of a series of innovative modernist houses in the 1930s, but who was killed in 1940 on the retreat to Dunkirk.
Harding was born in Kensington on June 22nd 1905. After attending the public schools of Rugby and Oxford, he studied at the Architectural Association, graduating in 1931. A year later he was recruited by Berthold Lubetkin for his Tecton practice, alongside other young architects like Godfrey Samuel, Anthony Chitty and Francis Skinner. With Lubetkin’s oversight and the young architect's energy, Tecton designed some of the the first and most famous modernist buildings in Britain, including the Gorilla House and Penguin Pool at London Zoo and the Highpoint flats in Highgate, both projects Harding worked on. 
Picture
Egypt End, Farnham Common. Image from RIBApix.
Harding also designed two houses while a member of Tecton, Six Pillars in Dulwich and Egypt End in Farnham Common (both 1935). Harding designed the latter house in Buckinghamshire for himself and his family, set among trees and constructed of reinforced concrete with an almost blank front facade. The house was L-shaped in plan and arranged to receive maximum sunlight throughout the day, with sun terraces on the first and ground floors, connected by a metal spiral staircase. Black and white photos of the house from the 1930s show a stark white box, but in fact the exterior was finished in a combination of white, cream, blue and brown paint. Harding would later design a timber-clad brick lodge for his father that sat next door. Both buildings have since been altered. 
Picture
Cross section of Six Pillars, Dulwich.
The house at Dulwich was built for the headmaster of Dulwich College Preparatory School, Rev John H. Leakey, from whom Harding had got the commission. The ultra-modernist design was initially resisted by the landowners, the Dulwich Estate, before being grudgingly approved on Crescent Wood Road, on the edge of the estate. The house is named after the six cylindrical piers which support the overhanging first floor, one of many Corbusian elements included by Harding in the design. Seen from the road, the house almost appears as two structures, with the white rendered concrete form wrapping around a brick subsection which rises to form a cylindrical stair tower, glimpsed through a gap in the upper terrace. The interior was planned with two seperate bedrooms for Leaky and his wife, and the finish was kept minimal with a two storey window letting in light from the south-facing garden.
Picture
By-the-Links, Sundridge Park, Bromley. Image from RIBApix.
The members of Tecton came and went, with architects joining, like Denys Lasdun and Carl Ludwig Franck, and others leaving, as Harding and Godfrey Samuel did in 1935, setting up as a partnership. They duo designed a handful of houses and other projects before their work was interrupted by the outbreak of war. As with many two person partnerships, one focused on design work, in this case Harding, whilst the other sought commissions and dealt with clients, as Samuel did here. Their first design was for a house at Sundridge Park near Bromley for Mr R.M. Thomas, on Lodge Road, a private, unpaved street next to a large golf course. Like Six Pillars, By-the-Links (1935) was heavily influenced by Le Corbusier’s house designs and features a long strip window at the front and floor to ceiling glazing at the rear, along with a slightly recessed ground floor with the first floor supported by columns, this time thin metal piloti. ​
Picture
The rear elevation of New House, Hampstead. Image from RIBApix.
The partnership also designed New House in Arkwright Road, Hampstead (1938) for Cecil Walton, another headmaster, this time of University College School. Unlike their previous designs, both with Tecton and in Bromley, New House is not built in reinforced concrete but brick, albeit around a concrete frame. The house does feature a recessed section at the front, with a wall of glass bricks and a pill-shaped cut out at one end. The rear is three storeys, and has an array of different glazing, with sliding glass doors opening onto the garden, a recessed first floor terrace with floor to ceiling windows and horizontal strip windows on the top floor. The first floor living area behind the glass wall, featured a fireplace in flint and space for a piano.
Picture
Sketch of Overshot, Oxford. Image from RIBApix.
Despite the hard edged modernity of much of their work, the partnership also designed some houses that looked past the right angle to something more traditional. Overshot on Hinksey Hill on the outskirts of Oxford was built in 1937 for Sir Ellis Waterhouse, art historian and one of the Monuments Men, intelligence officers in World War II, tasked with saving priceless artworks for the Nazis (alongside architect J.E Dixon-Spain, who you can read about here)
The house is modern in form, but uses traditional materials and features a pitched roof, allowing it to blend into its rural location. It is laid out in an L-shape plan, with an attached double garage. The house is constructed of light red brick with cedar weatherboarding along the garden elevation, and has an overhanging copper roof. The entrance, placed on the long facade, has a large window made of square panes of glass, illuminating the long entrance hallway. The interior is fitted out with oak flooring, cupboards and shelving. 
Picture
The Sheiling, Jordans, Bucks. Image from Conway Collection.
Samuel and Harding also collaborated with housing consultant Elizabeth Denby on building  The Sheiling in Jordans, Buckinghamshire (1939). The house is the only built example of Denby’s All Europe House, a design she developed to be built in mixed height developments and arranged in staggered terraces in urban locations. Although this type of design was built widely in the postwar years, it was not taken up in the 1930s and the only built had a pitched roof and timber cladding. Samuel also assisted Elizabeth Benjamin in designing the modernist East Wall house in Gerrards Cross, Buckinghamshire, very much in the white-walled idiom of their Tecton houses. 
Picture
Vega vegetarian restaurant, Panton Street. Image from RIBApix.
Aside from the houses mentioned, Samuel and Harding designed a carpet factory in Rotherham (1940), the Vega vegetarian restaurant in Panton Street (1937) and two projects for Dulwich Preparatory; a nursery building (1937) and an evacuation camp in Kent (1938). Harding was killed around 27th May 1940, (some accounts differ), at the age of 34 as the British Expeditionary Force retreated to Dunkirk. In its obituary for Harding, the Architects Journal called him “one of the most important of younger British architects” and that his death was “a great loss to modern architecture in this country”
If you like this, you may want to Buy me A Coffee!
0 Comments

The Bauhaus Comes to Britain: Walter Gropius’s short stay in England

14/5/2025

0 Comments

 
Picture
66 Old Church Street, Chelsea. Image from RIBApix.
​Walter Gropius and his wife Ise arrived in Britain in October 1934, having fled Germany via Rome as the Nazi’s rise to power made his stay in his homeland impossible. Since 1919 he had been the master of the Bauhaus design school, an institution that aimed to unify artistic expression alongside 20th century functionalism and mass production, with artists such as Paul Klee, Laszlo Mohloy-Nagy and Wassily Kandinsky. Gropius was also an architect in his own right, designing early modernist buildings such as the Fagus factory in 1911 and the new school building for the Bauhaus when it relocated to Dessau in 1925. He had gone into private practice in 1928 but received little in the way of commissions as he was seen as a ‘degenerate’ designer. The British architect Maxwell Fry, who had befriended Gropius on an earlier trip to Britain, arranged for Gropius to visit a conference in Italy and escape to Britain.
Picture
Student Flats, Bauhaus, Dessau (1924) by Walter Gropius. Image from RIBApix.
Walter and Ise were lent a flat at the recently completed Isokon Building by Jack Pritchard, who with his wife Molly had commissioned the building from Wells Coates, and the Pritchard’s were interested in working with Gropius. He then joined Fry in partnership, a move that was replicated with other emigre architects joining a British cohort, see also Serge Chermayeff and Erich Mendelsohn. The two architects tended to design their subsequent projects individually, with the other partner used as a sounding board, although all projects during the 2 and a half years of Gropius' stay were credited to Fry & Gropius. Gropius' short stay and the relatively conservative nature of British architecture meant that the German architect only completed a few schemes during his time in London. 
Picture
The Wood House, Shipbourne, Kent (1937). Image from RIBApix.
Two of these completed projects would be private houses; 66 Old Street in Chelsea (1935) for MP and writer Benn Levy, and The Wood House in Shipbourne, Kent (1937) for Jack Donaldson (who would also later become an MP). The house in Chelsea was a fairly straightforward International Style modernist design, with a three storey house constructed of brick around a steel frame faced with white render. Viewed from the street the house looks fairly small, but it was designed to accommodate Levy and his wife actress Constance Cummings, their three children, a butler and two maids, all fitted in with careful planning. Unfortunately since the late 1940s the house has undergone successive transformations, first split into two homes then covered in tile hanging. The house in Kent is more intriguing, constructed with a timber frame and finished in cedar cladding. The design pointed the way to houses Gropius would produce in the US, such as the house for himself in Lincoln, Massachusetts.
Picture
Denham Film Studios (1936) Image from Historic England.
Elsewhere he contributed to film studios in Denham, Buckinghamshire for Alexander Korda in 1936, designing the three storey office and laboratory buildings at the front of the complex. The buildings are built in concrete with flat roofs, and feature metal windows and railings. The studio ceased production in 1952, with the site rented out by the US Air Force then the Rank Organisation. Most Of the studio buildings were demolished from the 1970s, but Gropius’ buildings were listed and have now been turned into apartments. Gropius is also credited with helping design the Mortimer Gall Electrical Showrooms in Cannon St EC4, with its curved frontage of glass and black vitrolite. The interior was fitted out with a range of light fittings set amongst metal and timber fixtures. Maxwell Fry had designed a number of electricity showrooms so it is not known how much of the design was his and how much was by Gropius.
Picture
Impington Village College, Cambridgeshire (1939). Image from Impington Village College.
Gropius’ most significant work in Britain was not completed until three years after his departure in 1937. Impington Village College in Cambridgeshire was one of a number of these establishments, the brainchild of local Chief Education Officer Henry Morris, which provided education for those between 11-16, as well as community facilities for the wider population. The scheme that Gropius devised from Morris’s earlier plan has a long concourse building connected to a two storey classroom block at one end and an adult block at the other. It is constructed of yellow and red brick with lots of glazing, pale blue tiling and concrete door canopies. After Gropius departed in 1937, Jack Howe took over the detailing and the college was opened in 1939. 
Picture
Sketch for Isokon 3 at St Leonard's Hill, Windsor. Image from RIBApix.
Despite being feted by the relatively small modernist architectural community, Gropius found gaining commissions difficult. Two unrealized projects illustrate the conservative nature shared by both the planning committees and wider population of the time. A project on St Leonards Hill, Windsor for Jack Pritchard, with the working title “Isokon 3” was developed in 1935. Featuring 70 flats and a hotel on a site overlooking Windsor Castle. King George V had apparently given permission for it to be built, but the funds could not be raised. A similarly prestigious site was to be the venue for another Gropius design, Christ College in Cambridge. He had been asked to present alternative designs to Oswald P. Milne’s proposals for a new building on Hobson Street, but the new design lost the vote by the college's fellows, and Gropius left for the US 10 days later. 
Picture
45 Park Lane under construction (1963). Image from RIBApix.
Gropius had successfully applied for permission to stay in Britain permanently in June 1936, but the lack of work and what he saw in the country as a “general cluelessness and lack of artistic ability”, meant that when he received an invitation to chair the Department of Architecture in the Graduate School of Design at Harvard, he accepted. Gropius stayed at Harvard until 1952, and formed a short-lived partnership with fellow Bauhaus alumni Marcel Breuer (who also had a brief period in Britain), and later joined The Architects Collaborative practice. Gropius did later help design another building in London, 45 Park Lane, an office block that was later home to the Playboy Club. It was built for developer Jack Cotton in 1963, with Gropius enlisted to produce a design for the facade after the initial building was produced by architects Cotton, Ballard and Blow, with the German architect replacing the original Portland stone with concrete.  Gropius passed away on July 5th 1969 in Boston, aged 86.
0 Comments

Anatomy of a House No.22: The Hopkins House

29/4/2025

1 Comment


Anatomy of a House No.22

49a Downshire Hill, Hampstead
1975

Michael and Patty Hopkins

Picture
The Hopkins House as seen from the garden
Architect Michael Hopkins designed and oversaw a range of buildings throughout his career; the Mound Stand at Lords Cricket Ground, Portcullis House and the attached Westminster Underground station, the London 2012 velodrome and many others. But the one building most associated with him is the house he and his wife Patty designed for themselves on Downshire Hill in Hampstead. Widely known as the Hopkins House, 49a Downshire Hill is a straightforward steel and glass block tucked among the genteel properties of Hampstead (although of course the area is home to 1930s modernist designs by Erno Goldfinger, Connell Ward & Lucas and others). It acted as a home to the couple and their family, and an office for their practice up to 1984, until Michael’s death in 2023.
Picture
Cross section of the Hopkins House
Picture
The floor plans of the first and ground floors of the Hopkins House
Michael Hopkins was born in Poole on May 7th 1935, with his parents apparently deciding at a young age that he would become an architect. After studying at Bournemouth School of Art and spending time with the practices of Basil Spence and Frederick Gibberd, Hopkins enrolled at the Architectural Association. There he met fellow student Patty Wainwright, and the couple would marry in 1962. After graduating Michael would join the practice of Norman Foster where he worked on projects such as the Willis Faber & Dumas Building in Ipswich and the IBM Office in Cosham, both forward looking structures in glass and steel. In 1976, Michael and Patty set up in practice together, and needing both an office and home in London (they had a 15th century timber frame home in Suffolk), they decided to build a combined house and workspace themselves.
Picture
The first floor office space at the Hopkins House
The couple had found a plot on Downshire Hill in Hampstead with a 46ft frontage, normally enough for two houses. It had been part of the garden of the neighbouring house, previously owned by Frederick Gibberd. Rather than dividing the plot to build in half of itt and make a profit on the other half, they decided to use the whole area, with the first floor acting as the street level entrance and another floor below. Initially the first floor was given over to their office with the living area below, As time moved on and the family needed more space, the living area started to creep upstairs, and a new office for the practice was built in Broadley Terrace, Marylebone in 1984. 
Picture
The blue painted spiral staircase and internal frame. Image from RIBApix.

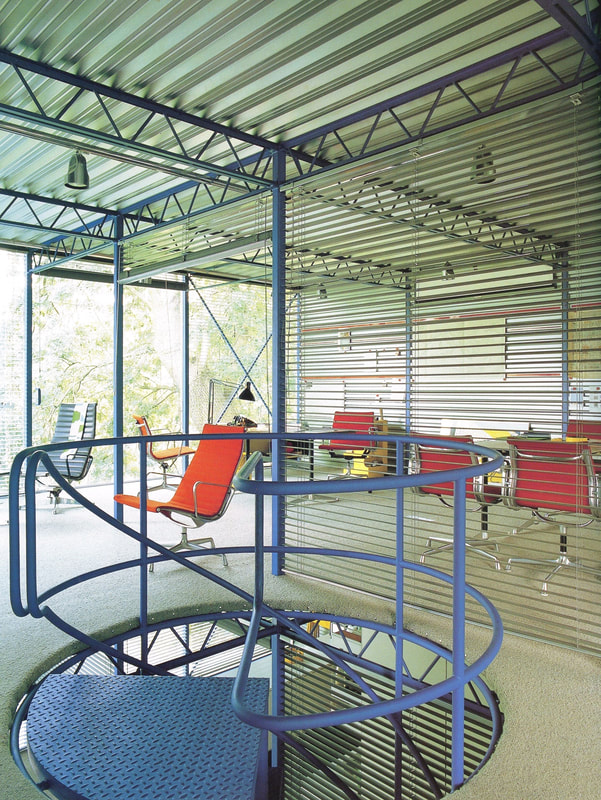
The structure for the new house was overseen by engineer Tony Hunt, who came up with a steel frame with plywood and metal decking for the floor plates, allowing a sturdy but lightweight framework. To the street and garden fronts, the house was finished in wall to ceiling glass and the sides in metal cladding. The Hopkins’ had wanted to experiment with space, choosing a plan that would give them the maximum available which they could then divide as suits. The internal space was divided by eight support columns, but these were only 60mm square, with movable plastic partitions and blinds used to designate different areas within. Shower and bedroom pods were later added to allow for more privacy for the family of two adults and three children. The industrial components used to create the house were livened up with blue painted metal work like the spiral staircase which connects the two floors and the internal frame. 
Picture
The Crystal Palace house in Bury St Edmunds (1978) by Michael & Patty Hopkins. Image from C20 Society.
The house was well received, winning a RIBA award and a Civic Trust Award in the years after it was completed. The house given a Grade II* listing designation in 2018. The Hopkins practice grew and grew from the late 1970s onwards, with a number of prestigious commissions and projects. The Hopkins only designed one other similar house, “Crystal Palace” in Bury St Edmunds in 1978. It is a single storey, pavilion-style house, built in steel and glass, with floor to ceiling windows all around. It suffered from a number of alterations over the years, but has been refurbished in 2015 by project orange. Michael Hopkins was awarded a CBE in 1989 and then knighted in 1995, He passed away on 17th June 2023. Patty Hopkins was awarded the OBE in 2024, and still lives at 49a Downshire Hill.
References

Historic England Listing Page

Newton: Architects' London Houses 


Jackson: Modern Steel House

Bradbury: Iconic British House 


1 Comment

Anatomy of a House No.21: 78 South Hill Park

20/3/2025

0 Comments


Anatomy of a House No.21

78 South Hill Park, Hampstead
1964 
Brian Housden

Picture
We have previously explored Ted Cullinan’s self-built house in Camden Mews from 1963, in an area where many architects designed and built their own homes. This edition of Anatomy of a House covers another self-designed house in the borough, the striking 78 South Hill Park by Brian Housden. South Hill Park is a residential street just to the south of Hampstead Heath, laid out in the late 19th century in a tennis racquet shape, with large Victorian-era houses.  An area on the west side of the loop of the street was hit by a bomb during World War II, and the site was sold for redevelopment. As with the vacant sites in Camden Mews and Murray Mews, the plot on South Hill Park was snapped up by young architects looking to build their own houses. Nos. 80-90 is a terrace of six houses, designed by Stanley Amis and Bill & Gill Howell from 1956 for themselves and four other families. On the opposite side of the road are two conjoined houses , Nos. 29 and 31, by Michael Brawne and T. Ingersoll, but the most eye-catching is Housden’s brutalist No.78. Erno Goldfinger also produced a design for a house and for an apartment block here in the late 1940s, but the project wasn't built. 
Picture
80-90 South Hill Park by Stanley Amis and Bill & Gill Howell. Image from RIBApix.
Nowadays, South Hill Park is a well to do part of Hampstead, but that wasn't the case when the Housden’s found the plot for their house. The original Victorian villas that line the majority of the street had largely been converted into flats at the start of the 20th century, and the street had also become notorious for criminal reasons. Amazingly, the last two women executed in the country, Styllou Christophi and Ruth Ellis, both committed their murders on South Hill Park. 
Picture
Rietveld Schroder House (1924) by Truus Schroder-Schrader and Gerrit Rietveld. Image from Conway.

Brian Housden was born in 1928, and studied at the Architectural Association at the beginning of the 1950s. Brian and his wife Margaret began searching for a plot to build their own home in north London, eventually buying a small piece of land from John Killick (future partner of Stanley Amis and Bill Howell in the HKPA partnership) in 1958. It would take another six years before the Housden’s moved into the still-uncompleted No.78, with Brian rethinking his early designs after a trip to the Netherlands were they saw the 1924 Rietveld Schroder House, designed in 1924 by Truus Schroder-Schrader and Gerrit Rietveld, also meeting the architects themselves. 
​

On the same trip, the Housdens also met architect Aldo Van Eyck, known for his Structuralist designs, such as Amstrdam Orphanage of 1960, which was designed with spaces that mirror the different ages of its residents and a mixture of facilities that make it into a mini city. Housden’s design for his new house was also influenced by the Maison de Verre house in Paris by Pierre Chareau, Bernard Bijvoet and Dalbert from 1932, with its use of glass blocks and exposed services and structural elements. 

​
Picture
The rear of 78 South Hill Park.
The house as Housden finally designed it sits two and half storeys tall on South Hill Park, between the terrace of Amis and Howell houses and Alexander Gibson’s 1949 house at No.76. The facade is a riot of projecting and receding forms, with its concrete frame and canopies offset by the Nevada glass lenses which make up most of the wall space. The lenses are set into concrete frames reinforced by aluminum, and allow a diffused light into the interior, providing both illumination and privacy. The rest of the structure is formed of hollow clinker concrete blockwork and narrow Crittall windows. Glass blocks were used for rooflights, which provide illumination from the top of the internal staircase. The staircase itself is formed from reinforced concrete, separate from the main frame of the house, and rises through the building. Inside, the main living area is arranged over the lower ground floor with an open plan kitchen, a sunken dining area and living room. Above this is the ground floor with office space for two people. The house has four bedrooms, with the master bedroom having an extra high ceiling of 12 feet, the other three bedrooms have ceilings of 8 feet. 
Picture
The monolithic concrete staircase at 78 South Hill Park. Image from Wallpaper.
Building on the house began in October 1963, with the engineering side overseen by Danish engineer Nills Lisberg, who had to ensure the structure did not sink into the clay excavated over 100 years previously for the creation of Hampstead Ponds. The Housden’s moved into the unfinished house in 1964, with the fitting out continuing over the next 35 years. The interior of the shuttered concrete structure was generally left unvarnished, with a circular ceiling motif repeated in the dining area, master bedroom and study area. During their visit to the Netherlands, the Housden’s also acquired a large number of original furniture pieces designed by Gerrit Rietveld, which they used to furnish the house, along with chairs by Charles & Ray Eames. 
Picture
Brian Housden at 78 South Hill Park. Image from The Modern House.
Compared to its neighbours at Nos 80-90, the house was seldom mentioned in architectural literature, although it has apparently been compared to a “ruined Japanese town hall”, (possibly Kenzo Tange’s Kurashiki Hall?) and Buildings of England's North London volume remarks it is a “strange brutalist composition”. However, the house has gained somewhat more fame in the digital age being fixture on concrete obsessed social media accounts (guilty!). No. 78 was Grade II listed in November 2014, with the listing notes calling it “a completely unique piece of architectural vision and ingenuity”. Brian Housden passed the same year and the house was finally sold by the family in 2018. 

​
References

Volume 4: Post War Houses Twentoeth Century Architecture  2020
Buildings of England: London North
Historic England Listing Entry


0 Comments

A UFO in the Suburbs: Southgate Underground Station

11/3/2025

0 Comments

 
Picture
Southgate station at night
The extension of the Piccadilly Line eastwards from Finsbury Park into what was then Middlesex took place between April 1931 when the first plans were submitted and the opening of Cockfosters station in July 1933. Eight stations, as well as signal boxes, electricity substations and a new depot were designed by consultant architect Charles Holden and the design team of London Transport, headed by Stanley Heaps. The first section was completed on 19th September 1932 with Manor House, Turnpike Lane, Wood Green, Bounds Green and Arnos Grove opening for service. Six months later on 13th March 1933, two more stations opened, Southgate and Oakwood. The latter station was designed by C.H. James in a Sudbury-box style, with brick walls and a concrete roof. But it was the design of Southgate that caught the attention of both the architectural press and the public at large.
Picture
A London Transport poster advertising the building of the Piccadilly Line extension to Southgate. Image from London Transport Museum.

The first design for Southgate had a lozenge-like shape with three floors, the ground level for the ticket hall and shops, then two rows of flats above. This design was later reworked into the station we know today. The ticket hall building is circular in form, like a UFO set down in the growing suburbs. Holden had dabbled with the circle in his stations design before, with the previous station on the line Arnos Grove, and Chiswick Park on the western extension. But both of those buildings had sat on a square brick base. Here the curve is unadulterated, with the experiment in form having a practical dimension, in trying to improve the flow of passengers to and from the platforms to street level. The roof is built in thin concrete, a design aided by assistant Israel Schultz, and undulates like the roof of a tent. On top of the roof is a lighting element made up of concrete blocks, bronze, glass and a copper ball. 
Picture
Southgate's ticket hall with the passimeter at the centre. Image from London Transport Museum.
The supporting walls are built in the same multi-coloured Buckinghamshire brick used throughout the eastern extension stations, with bronze shop fronts for the various kiosks around the outside of the station. Inside, the roof is supported by a single concrete column, with the ticket passimeter around it.  The interior is lit by a thin, continuous window which goes around the top of the ticket hall, as well as hidden lighting. Escalators and stairs lead down to the platform area, with bronze uplighters providing illumination along the way. The concourse and platform areas featured cream and yellow tilework, and the tall light fittings also featured at the other extension stations. 
Picture
The bus and shopping parade around Southgate station. Image from RIBApix.

The 1930s stations designed by Holden, and overseen by London Transport general manager Frank Pick, were not just envisioned at tube stops, but as transport hubs connecting to other LT services like tram and bus, as well as including shops and other services. This idea can be seen at Southgate in the curving bus and shop parade opposite the ticket hall. The arrangement of the parade, with buses coming off the main road to stops behind the station, would allow passengers to quickly and easily connect to services to get them to and from the underground. The two-storey parade building is built with the same Bucks brick structure as the station, with the curved glazed ends showcasing the North European modernism seen by Holden and Pick on their 1930 tour to the continent. The area around the ticket hall also features the wonderful mast-like structures which were designed to combine lighting, seating and timetables.
Picture
Southgate station with the bus parade still under construction. Image from Enfield Dispatch.
Southgate and the other Piccadilly extension stations were the highpoint of Holden’s time designing for the underground. Although he would design a number of other stations after the completion of the extension in 1933, his design never quite reached the heights shown here. The Piccadilly Line stations were well received, and seen as the first set of modernist public buildings in the country. Pick linked the work of designing and building new stations as akin to that carried out by he great cathedral builders, with armies of people employed in creating these masterpieces, something he termed “medieval modernism”. 

​The stations on the extension were given statutory listing in February 1971 as part of the first batch of modernist buildings to be protected, but by the 1990s had fallen into disrepair. A refurbishment programme was undertaken with original elements either restored or replaced with replicas, although today the stations could do with a bit more TLC. Southgate and the other stations on the eastern extension still operate today as a testament to the vision of both Charles Holden and Frank Pick, and their quest to bring modernity to the suburbs. 

​
Southgate and all the other in the Piccadilly Line extension are featured in our London Tube Stations 1924-61 book, examining the modernist era of station design led by Charles Holden. Get your copy HERE
0 Comments

Park Royal Station

26/2/2025

0 Comments

 
Picture
Park Royal Station was opened on March 1st 1936. Built to replace a previous station from 1903, the new station was part of the New Works Programme of 1935-40, as London Transport looked to overhaul old stations to fit in with the new look pioneered by Charles Holden’s early 1930s stations. The original station was called Park Royal & Twyford Abbey, serving the District Railway, and was located to the north of the current station.It had been built to serve the Royal Agricultural Showgrounds site which opened the same year, and from which the area derives its name. That station closed on July 2nd 1931 and services began from the new site a day later with a temporary entrance until the completion of the new station.
Picture
Image from London Transport Museum.
The new Park Royal was designed by Herbert Welch and Felix Lander, who had also designed the neighbouring Hanger Hill estate for developers Haymills from 1928. Lander had worked in the office of Charles Holden, so was well equipped to design a new station.The 1936 station building is very much in the Holden mould, but with a more eye-catching profile, possibly at the behest of London Transport chief Frank Pick, who had wanted to build more dynamic stations, able to act as adverts for the LT brand. 
Picture
The ticket hall of Park Royal Station. Image from London Transport Museum.
The ticket hall is circular in the mode of Chiswick Park or Southgate with clerestory windows and a central passimeter ticket booth, and a tall, square tower proclaiming its presence to motorists speeding by on Western Avenue. Connected to this is a curving parade of shops and flats, all constructed from the same light brown brick. As with a number of new tube stations from the 1930s, the name of the stop changed in the years after it opened, beginning as Park Royal (Hanger Hill) before dropping the name in brackets in 1947. ​
Picture
Park Royal Hotel and Garage. Image from RIBApix.
The best view of the station is from the eastbound platform where the arrangement of volumes and shapes, retangular, circular, square, step upwards in height towards the roadside. This was the only station designed by Welch and Lander, and unlike some of the other New Works stations (like East Finchley and Rayners Lane), did not need to be redesigned by Holden. The station was Grade II listed in January 1987. 
Park Royal is one of many stations featured in our London Tube Stations 1924-61 book, examining the modernist era of station design led by Charles Holden. Get your copy HERE
0 Comments

The Brutalist

30/1/2025

1 Comment

 
Picture
Colman House, Hayes (1962) Image from RIBApix.
The Brutalist, the Oscar favourite directed by Brady Corbet and starring Adrien Brody, opened in UK cinemas last week, and so we celebrate the birthday of one of the original brutalists, Rodney Gordon, who was born on 2nd February 1933. Born in Wanstead, Gordon studied architecture at Hammersmith and the Architectural Association, before like many other architects of his generation, going to work for London County Council Architect’s Department. His most notable design during his short stay there was the Michael Faraday substation at Elephant and Castle, a stainless steel box with an oversailing concrete frame. Gordon’s original design had glass panels, allowing the box’s inner workings to be seen, before it was swapped for metal to avoid vandalism.
Picture
The Michael Faraday substation under construction. Image from RIBApix.
Gordon then met Owen Luder via fellow LCC designer Dennis Drawbridge, who persuaded both to design what would be an unsuccessful entry in the competition to design the new Elephant and Castle Shopping Centre. They would both join his partnership and go onto design a number of bold, concrete structures all around the suburbs of London, usually for commercial developers such as Alec Colman. One such design was Hendon Hall Court, a block of 54 flats, in a mixture of two and three bedrooms and maisonettes, just off the Great North Way road.
Picture
The entrance to Hendon Hall Court (`1966).
The firm also specialized in commercial buildings, often combining offices, flats and shops. A notable example is Eros House in Lewisham for Bernard Sunley Investments, a forceful design in reinforced concrete with a glazed staircase tower on the street side and a small curving concrete staircase at the rear. Gordon decided to extenuate the forcefulness of the design to overcome any possible lack of quality and detailing in the proposed shuttered concrete finish. Architecture critic Ian Nairn hailed the building, saying that it was “A monster sat down in Catford, and just what the place needed”. Despite being on Lewisham’s local list  the building has been allowed to be run down by various owners with Luder later disowning it.
Picture
Eros House, Catford (1963). Image from RIBApix.
Gordon’s two most famous designs have suffered a worse fate, both demolished at the start of this century. The Trinity Square shopping centre and car park, Gateshead was famously used in the film Get Carter, and demolished in 2010. It was designed to incorporate shops, restaurants and community facilities, as well as a rooftop nightclub that was never opened. At the opposite end of the country, the Tricorn Centre in Portsmouth opened in 1966, also combining shopping, leisure facilities and parking in a tough concrete finish. From opening, the centre had problems with footfall, being located away from the main shopping area of the town. Through the 1980s and 90s, the centre became run down and shops started to close, and it was demolished in 2004. 
Picture
Design for the Tricorn Centre, Portsmouth.
Gordon didn't just design in concrete. His Grade II listed house and studio designed for himself in Hersham, Surrey, named Turnpoint (1962) uses timber cladding around a steel frame with an angled roofline, the house is raised on stilts with parking underneath. Gordon left the Luder partnership in the 1967, setting up Batir International Architects, later to be called Tripos Architects, alongside Ray Baum and Laurie Abbott (who would go on to work with Richard Rogers, being part of the Pompidou and Lloyds projects). 
Picture
Turnpoint, Hersham (1962). Image from The Modern House.
Gordon would go on to  design the striking Target House on St James Street, Westminster, completed in 1984. It is clad in anodised bronze and aluminum and has a strong vertical emphasis. Like his earlier work with Luder, it is multi-functional, containing shops, offices and flats. Gordon died in 2008, and was largely forgotten save for Jonathan Meades who remarked that “There are as many ideas in a single Gordon building as there are in the entire careers of most architects” and his work was “haunted by Russian constructivism, crusader castles, Levantine skylines”. ​

1 Comment

Anatomy of a House No.20: Dorich House

8/1/2025

0 Comments


Dorich House, Kingston upon Thames
1936
Dora Gordine, Richard Hare and Henry Cole

Picture
Dorich House. Image from Historic England.
Situated on a thin strip of land between the Kingston Vale Road and the south eastern edge of Richmond Park, is one of the most interesting modernist houses of the interwar years. Dorich House was the home cum studio of artist Dora Gordine and her husband Richard Hare from 1936, the house's name was a portmanteau of their first names. The house was designed by Gordine with Hare and the assistance of architect Henry Ivor Cole, in a synthesis of modernism, expressionism and more traditional styles. It has been wonderfully preserved and is now on the ownership of Kingston University, and open to the public throughout the year.
Picture
Gordine and Hare enjoying tea on the roof terrace of Dorich House, Image from Historic England.
Gordine was born in Latvia, then part of the Russian Empire, in 1895, the youngest of four children to Russian Jewish parents. The family moved to Tallinn, Estonia in 1912, with Dora becoming involved with the ‘Young Estonia’ group of artists. The group were interested in the Art Nouveau style, with Gordine sculpting in bronze. She moved to Paris to study in 1924, and the following year contributed a mural for the British Pavilion at the 1925 Paris Exhibition, the first public outing of what would be later known as Art Deco. Her sculptures became more and more popular between the mid 1920s and the start of the 1930s, already an acclaimed artist when she met Richard Hare, son of the Earl of Listowel. Gordine was twice married by this point, but in 1936 married Hare with the couple deciding to settle in London and build their own home. 
At first they asked architect Godfrey Samuel, formerly of Berthold Lubetkin’s Tecton partnership and later partner of Val Harding, to design a house in Merton Lane, Highgate. That house was not built, with Gordine and Hare instead deciding to build a house to the south west of London on the edge of Richmond Park. The exact genesis of the design for Dorich House is not clear, but it seems it was designed by Gordine and her husband, with architect Henry Ivor Cole employed to oversee the design and fill in any technical bits. Gordine and Hare selected the materials they wanted to use from the Building Centre in London and arranged the contractors themselves. Gordine had no formal architectural training but had commissioned an apartment/studio designed by influential French architect Auguste Perret during her time in France. Perrett was an innovator in concrete construction and a strong influence on the likes of Le Corbusier, Erno Goldfinger and Berthold Lubetkin.
Picture
Dora Gordine's Studio, Rue du Belvédère, Paris
However, Dorich House does not take outward influence from this modernist school of design. Unlike the contemporary modernist houses of the 1930s, (like nearby Miramonte by Maxwell Fry), Dorch House does not have white rendered walls, strong horizontal lines or a nautical influence of metal railings and balconies. Instead it is set in an almost square plan, rising to three storeys plus a roof terrace. Unlike its contemporary modernist cousins, whose elevations tended to be scrupulously symmetrical and hinting at an industrial aesthetic, Dorich House’s elevations are individual and reflective of the house as both a studio for art and an object in itself. 
Picture
The gallery area on the first floor with its arched doorway. Image from Historic England.
The elevation that greets visitors from the driveway has a double-height rounded window bay with thin, vertical windows. The longer facade onto the garden is divided in the centre by a square staircase tower, with an arched doorway, vertical windows at first floor level and half moon windows above. The northern facade is maybe the most interesting. It has two floors of angled, metal framed windows, designed to bring an even light into Gordine’s studios. Depending on which elevation you face, the house appears to be a miniature castle, an expressionist-influenced factory or an artist's workshop. The house is constructed in red brick with some concrete apparent above the doorways and around the balconies, but otherwise hidden. ​
Picture
One of the two studio spaces at Dorich House. Image from Dorich House Museum.
Inside, over the three floors, are a sequence of small but perfectly designed spaces to accommodate Gordine and Hare's private and artistic endeavors. The ground floor was originally home to the servants' bedrooms, with Gordine’s plaster studio also on this level. On the next floor up is another studio space, along with a gallery area, lit by the long, vertical windows. The second floor is home to the couple’s apartment, with a bedroom, and living room and dining room joined by a Chinese moon door, echoing the half moon windows on that level. The living area also has fireplaces which replicate those designed by Perrett for Gordine’s Paris residence. The rooftop is covered in a terrace that the couple used to sleep out on on occasions. From this vantage point, they could see Richmond Park to the north and Roehampton Vale to the south. ​
Picture
The Chinese moon door between the living and dining areas. Image from Dorich House Museum.
Gordine and Hare lived in the house for the rest of their lives. Hare passed away in 1966, and Gordine continued to reside at Dorich House, alone, until her death in 1991. The house, which was listed in 1983 but had fallen into some disrepair over the years, was purchased by Kingston University and restored. The university has made the house into a museum celebrating Gordine’s life and works, open to the public throughout the year.

0 Comments
<<Previous
Forward>>

    Archives

    September 2026
    August 2026
    July 2026
    June 2026
    May 2026
    April 2026
    March 2026
    February 2026
    January 2026
    December 2025
    October 2025
    September 2025
    August 2025
    July 2025
    June 2025
    May 2025
    April 2025
    March 2025
    February 2025
    January 2025
    November 2024
    October 2024
    July 2024
    May 2024
    April 2024
    March 2024
    February 2024
    November 2023
    September 2023
    August 2023
    July 2023
    April 2023
    March 2023
    February 2023
    January 2023
    November 2022
    October 2022
    September 2022
    July 2022
    June 2022
    May 2022
    January 2022
    December 2021
    November 2021
    September 2021
    July 2021
    January 2021
    November 2020
    October 2020
    September 2020
    July 2020
    May 2020
    January 2020
    October 2019
    September 2019
    July 2019
    April 2019
    March 2019
    December 2018
    November 2018
    October 2018
    September 2018
    August 2018
    July 2018
    June 2018
    May 2018
    April 2018
    March 2018
    February 2018
    January 2018
    September 2017
    August 2017
    July 2017
    May 2017
    April 2017
    March 2017
    February 2017
    December 2016
    November 2016
    September 2016
    August 2016
    June 2016
    May 2016
    April 2016
    March 2016
    January 2016
    October 2015
    September 2015
    August 2015
    July 2015
    May 2015
    April 2015
    February 2015
    January 2015
    August 2014
    July 2014
    June 2014
    April 2014
    February 2014
    November 2013
    October 2013
    September 2013
    June 2013
    April 2013
    March 2013
    February 2013

    Categories

    All

    RSS Feed

Proudly powered by Weebly
  • About
  • Metro-Land and Modernism
  • The Buildings
    • North London
    • West London
    • East London
    • South London
    • Counties
  • The Architects
  • Shop
    • The Guide
    • Mini Guides
    • Tube Station Books
  • Blog
  • References & Links